


Blog
Browse our articles on 3D scanning, building surveys, plan production and BIM modelling.
We share working methods, real case studies carried out in Switzerland and practical information to better understand the technical requirements, the deliverables and the costs of a 3D scanning project.
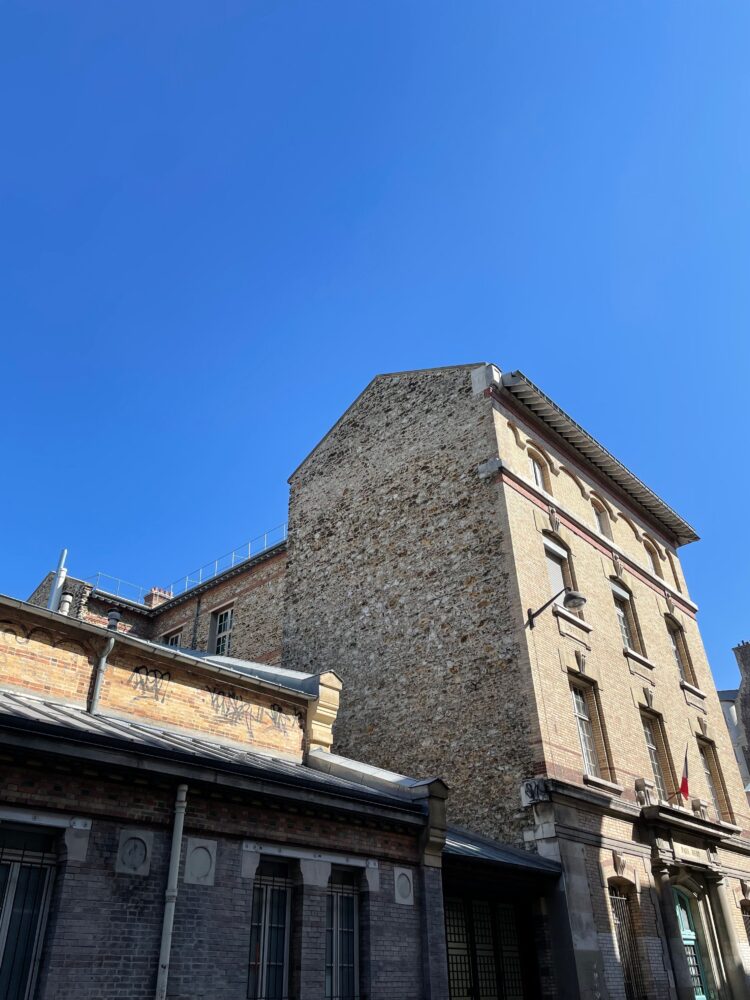
When existing plans no longer reflect the building as it stands
After decades of alterations, a set of plans held in the archives often no longer…
Sep
Determine the ideal LOD between 100 and 500 for your BIM model
The ideal LOD depends on the stage of the project and the actual use of…
Sep

The point cloud transforms actual survey data into usable 3D data
A 3D point cloud generated from a laser scan accurately captures the actual conditions, but…
Sep
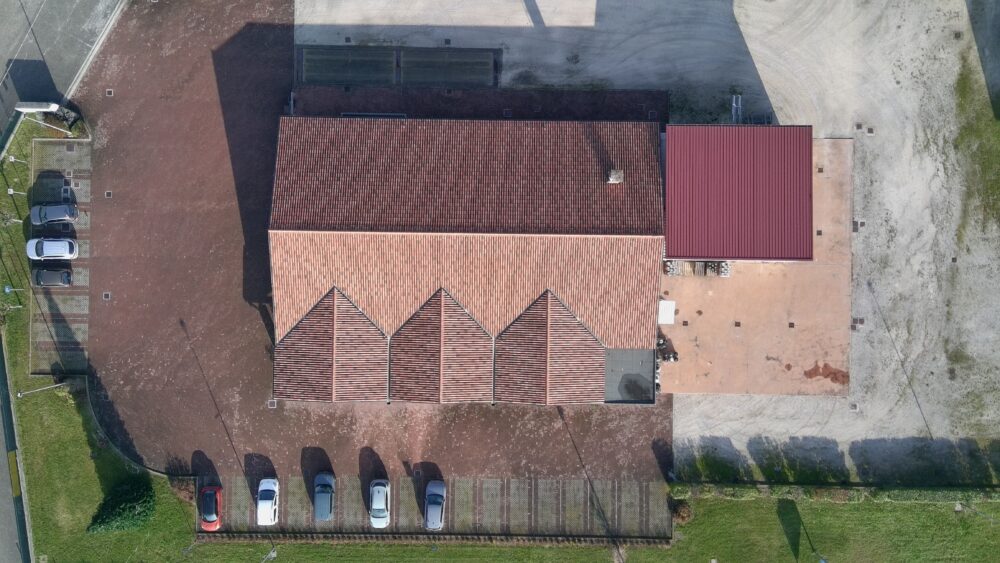
Preserving and making the most of our built heritage through 3D scanning
3D digitisation of built heritage provides a measurable baseline prior to any intervention, distinguishing between…
Sep
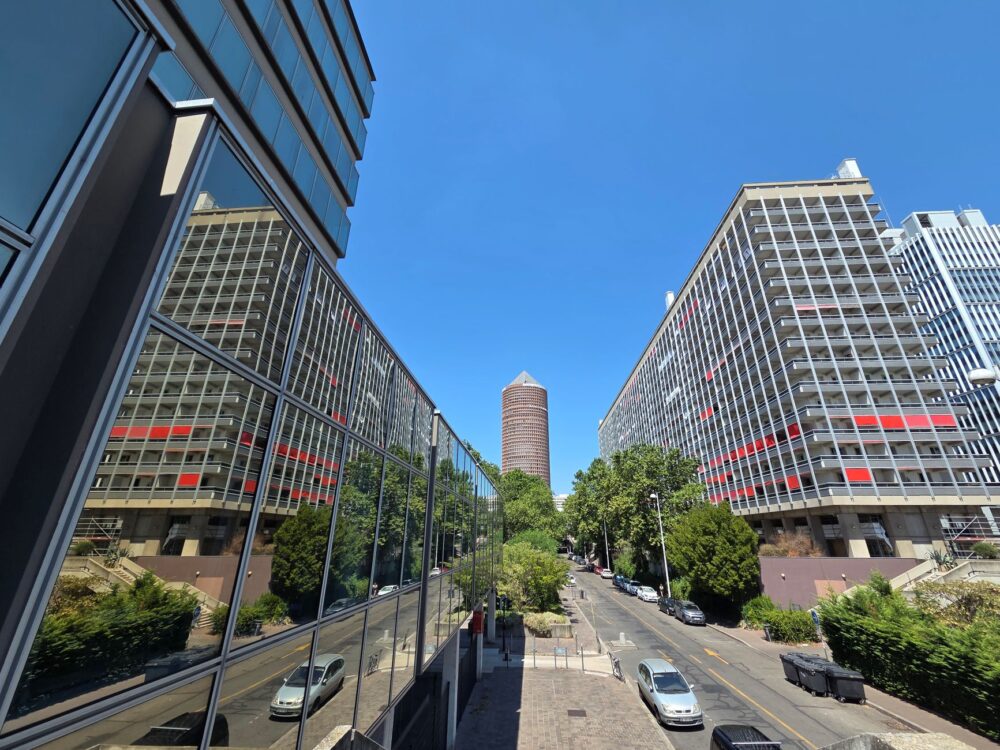
Creating a reliable digital twin from a 3D survey of the building
A reliable digital twin of a building requires data that can be utilised beyond mere…
Aug
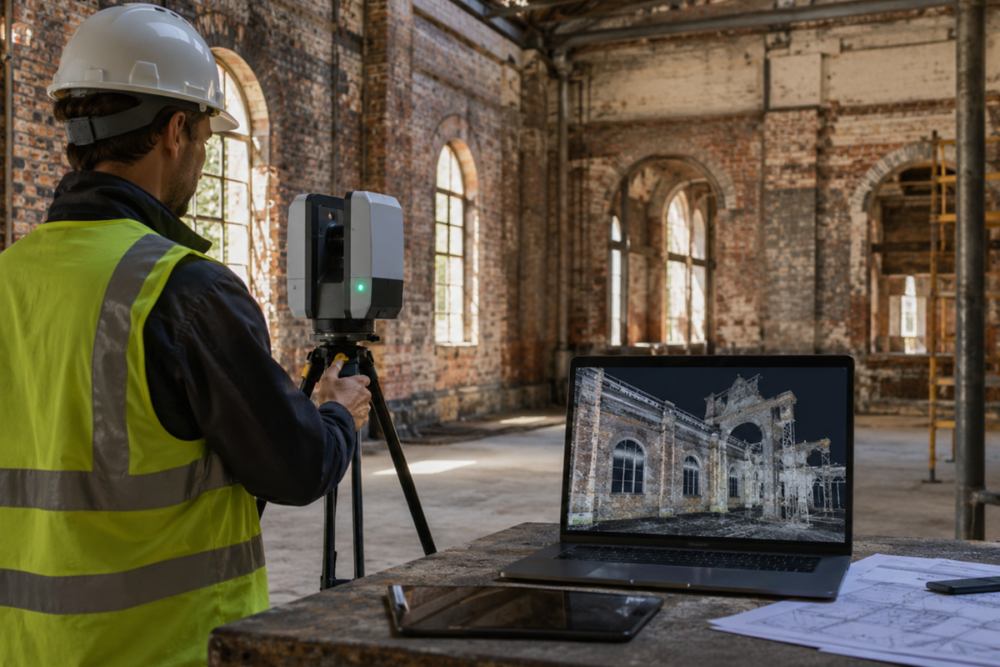
Scan to BIM: turning a 3D survey into a usable digital model
Scan to BIM converts a point cloud into a usable BIM model, with the deliverables,…
Aug
How to ensure the success of a Scan-to-BIM project, from data capture to a usable model
A Scan-to-BIM project rarely fails due to a lack of data, but rather when the…
Aug
How much does a 3D scan of a building cost in Switzerland?
The cost of a 3D building scan in Switzerland varies depending on the surface area,…
Jul
3D scanning of a building: how it works, accuracy and deliverables
3D building scanning captures the geometry of a structure as a point cloud, providing a…
Jul


