



A project manager often specifies a LOD 500 for the entire building, regardless of the project’s stage of progress. This increases the size of the model and extends production times, without the deliverables expected at that stage actually benefiting from it.
Choosing between BIM LOD 100 and 500 is not a matter of playing it safe. It is a question of ensuring that the level of detail is appropriate for the actual use of the model at each stage. The scale itself is based on this principle. The American Institute of Architects (AIA) published this in 2008 in the United States, in its E202 document, and links each level from LOD 100 to LOD 500 to the authorised uses of the model.
What LOD actually refers to
LOD (Level of Development, roughly translated as level of development or detail) describes two things at once. On the one hand, the geometric accuracy of a BIM object; on the other, the reliability of the information associated with it (dimensions, materials, fabrication data).
An object may have an exact shape without containing any usable information. The reverse is also true: an object may be rough in detail but richly documented.
The BIMForum standard specifies LODs ranging from 100 (generic mass useful in the conceptual design phase) to 400, with an intermediate level 350 dedicated to interfaces between systems. LOD 500, representing the as-built condition verified on site, falls under a different definition. The BIMForum does not illustrate this, as it reflects an on-site verification rather than a progression in the level of development. Each level adds either geometric precision or reliability to the data associated with the objects.
A table showing the correspondence between phase and level of detail
The following table reflects common practice, not a normative standard. The BIMForum, whose specification describes the content of each level, itself states that it does not prescribe the required level of development for each phase. In Switzerland, the division into phases follows the SIA 112 model, and the correspondence with the levels is generally determined on a project-by-project basis in the BIM agreement (the document setting out the modelling requirements between contractors).
| Use of the model | Typical LOD in this grid |
|---|---|
| Sketch and feasibility modelling | LOD 100 |
| Coordination between trades | LOD 200 |
| Detailed design | LOD 300 |
| Fabrication and site preparation | LOD 400 |
| Scale model as built | LOD 500 |
The transition from LOD 200 to LOD 300 marks a change in the nature of the objects. It is at this stage that the objects cease to be schematic representations and become dimensioned elements, ready for detailed coordination.
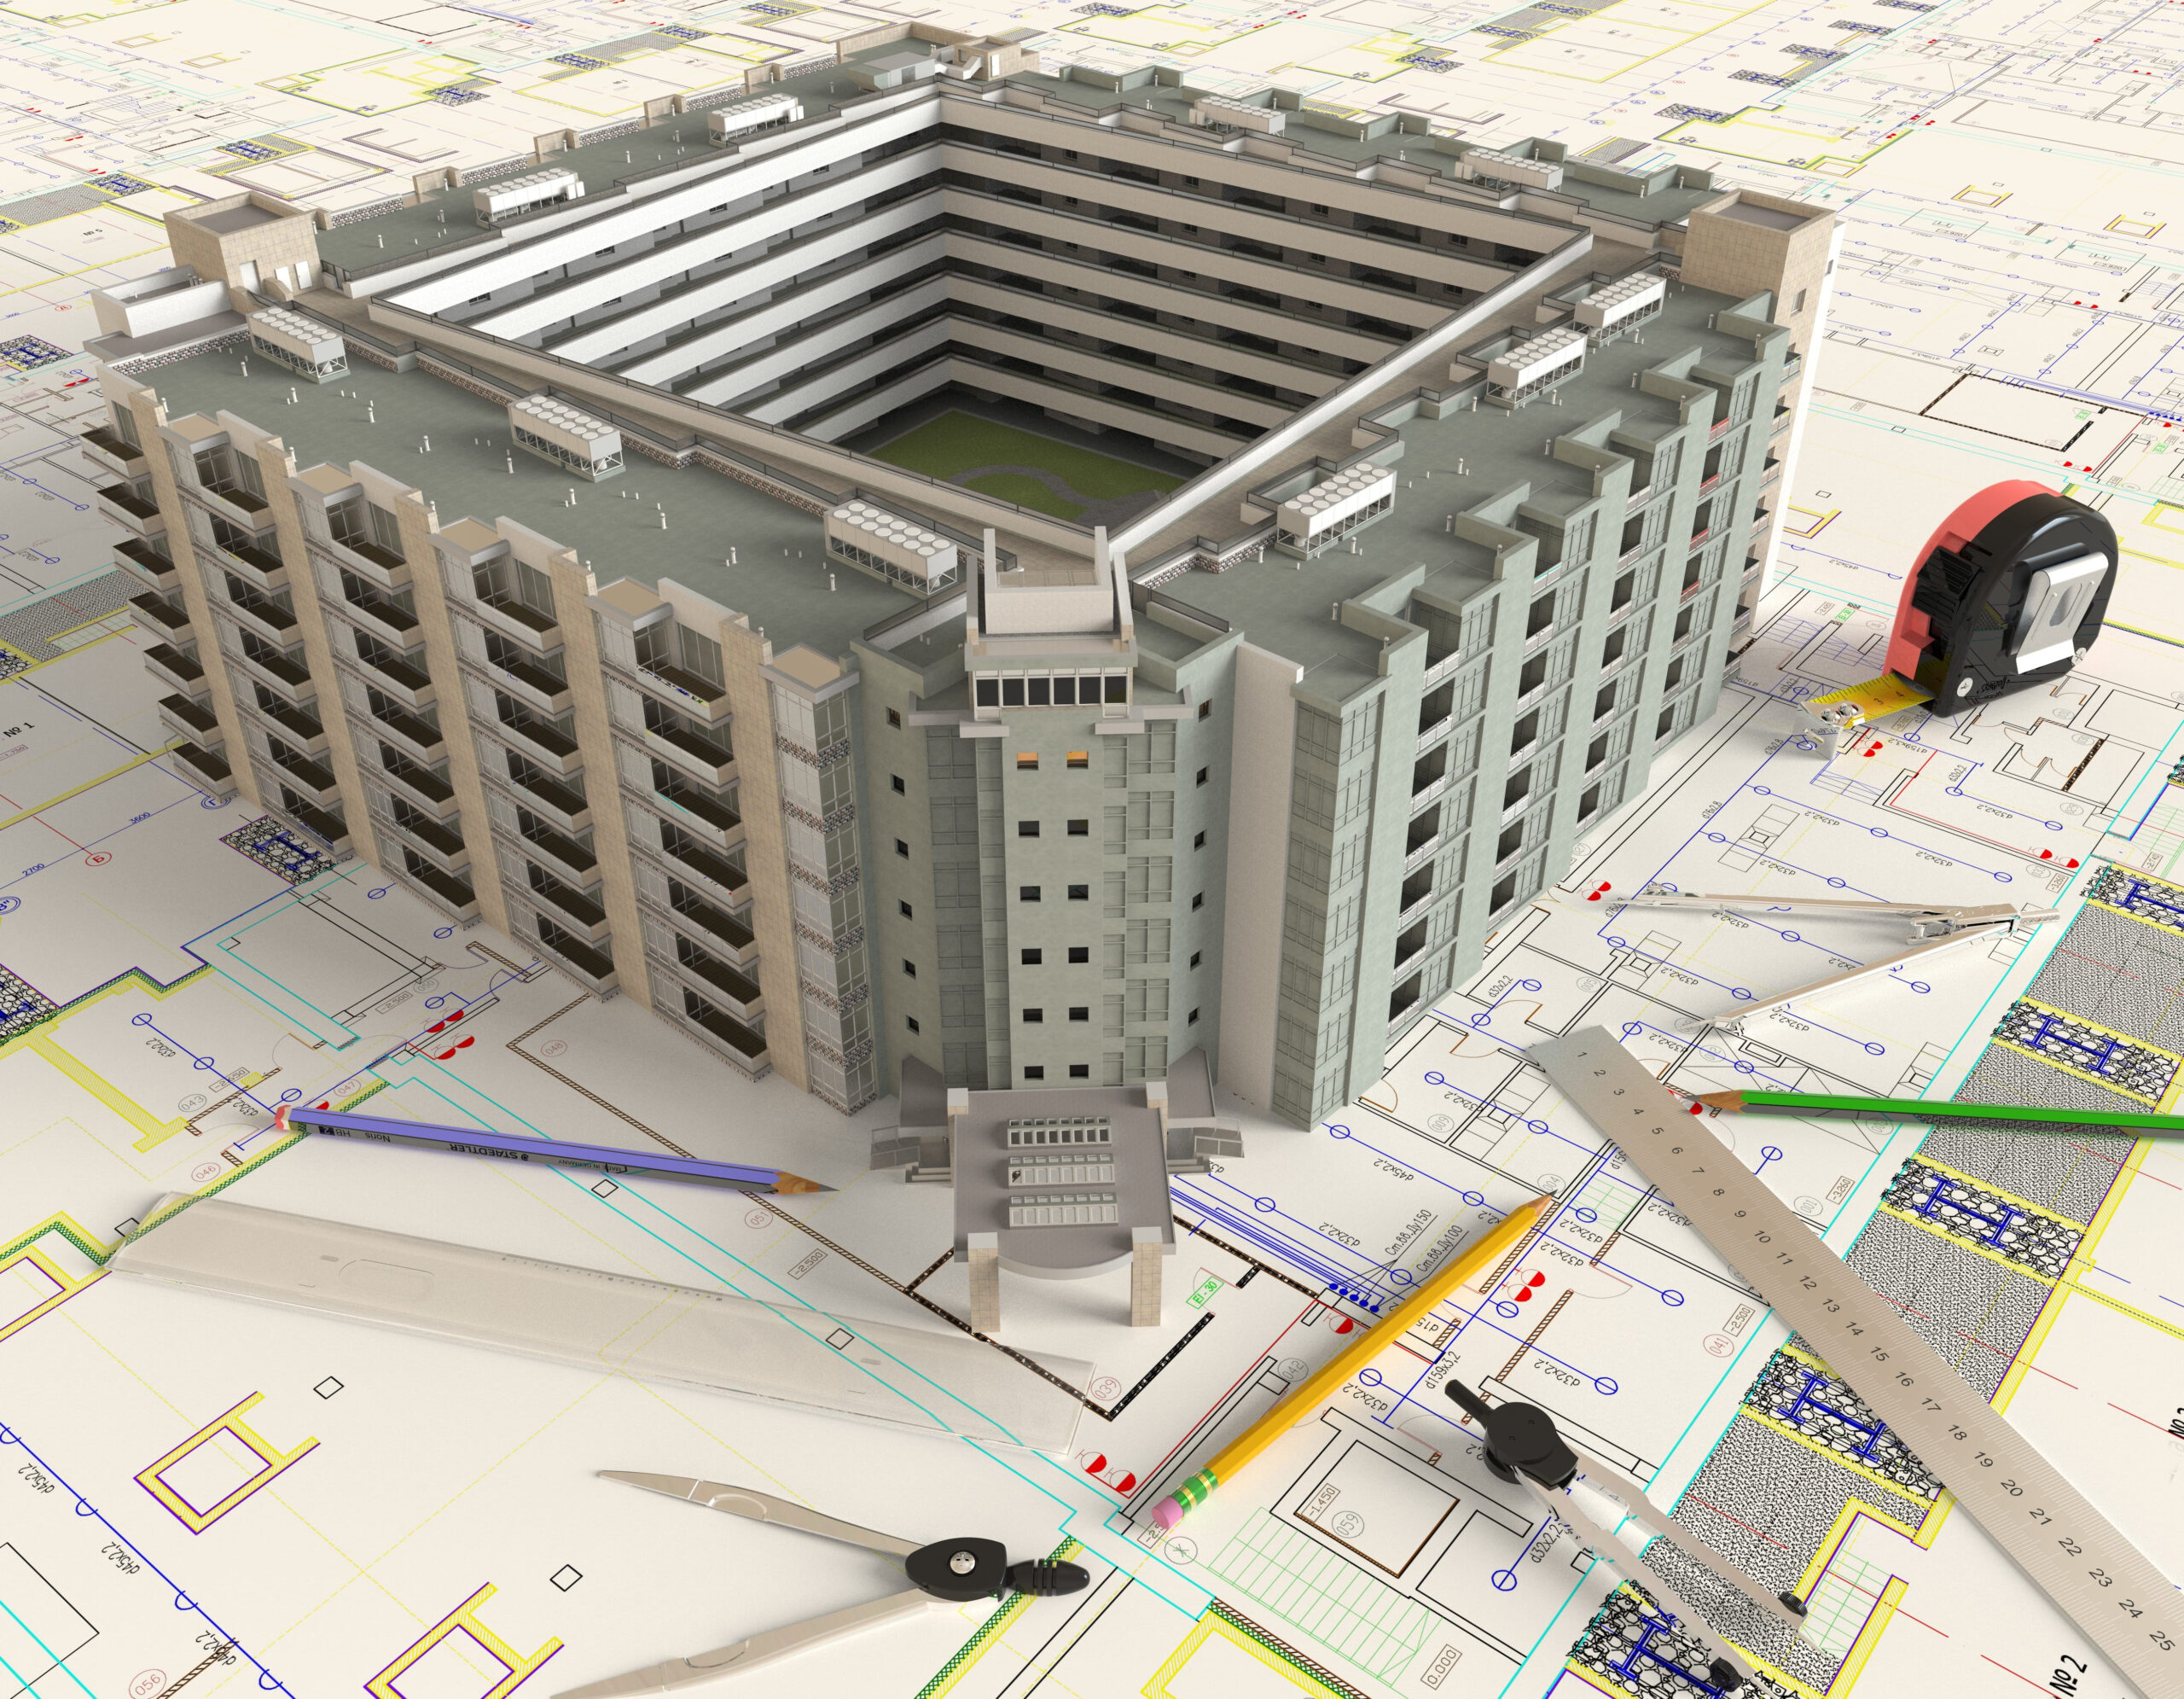
A typical deliverable illustrating this stage is a Revit LOD 300 model accompanied by co-ordinated DWG drawings for the HVAC&E (heating, ventilation, plumbing and electrical) department. This format allows the technical systems to be cross-checked against the structure before fabrication begins.
Why the highest LOD is not always the best choice
It is commonly believed that the more detailed a model is, the better it serves the project. This assumption overlooks a simple fact: each additional LOD level adds modelling costs that do not necessarily translate into tangible benefits at the relevant stage.
For the same set of technical equipment, the modelling time increases significantly between LOD 300 and LOD 400, although no publicly available figures exist to determine the exact proportion of this increase. The reason lies in the volume of data to be incorporated, such as manufacturer’s specifications, installation tolerances and assembly sequences.
This additional cost remains hidden until someone relates it to the end use. A LOD 400 implemented during the design phase, before the contracts have been awarded, generates large files and objects that require maintenance, whilst the fabrication data has not yet been finalised. The model becomes more difficult to update, but no more reliable.
MEP coordination and accuracy requirements according to the LOD
The chosen LOD directly determines the expected accuracy tolerance of the survey data that feeds into the model. MEP coordination at LOD 300 aims to detect major conflicts between ducts, cable trays and structural elements, without the LOD itself specifying a tolerance value in millimetres. This is defined on a project-by-project basis in the survey specifications.
A LOD 400 intended for fabrication tightens this tolerance, as prefabricated components and installation brackets are based on actual dimensions rather than approximate ones.
An LOD that is too low in relation to coordination requirements allows conflicts between systems to slip through, which only become apparent during installation, leading to on-site rework. The format of the deliverable depends on the software actually used on the project – either Archicad or Revit models, depending on the relevant design office.
What each level actually covers, from LOD 100 to LOD 500
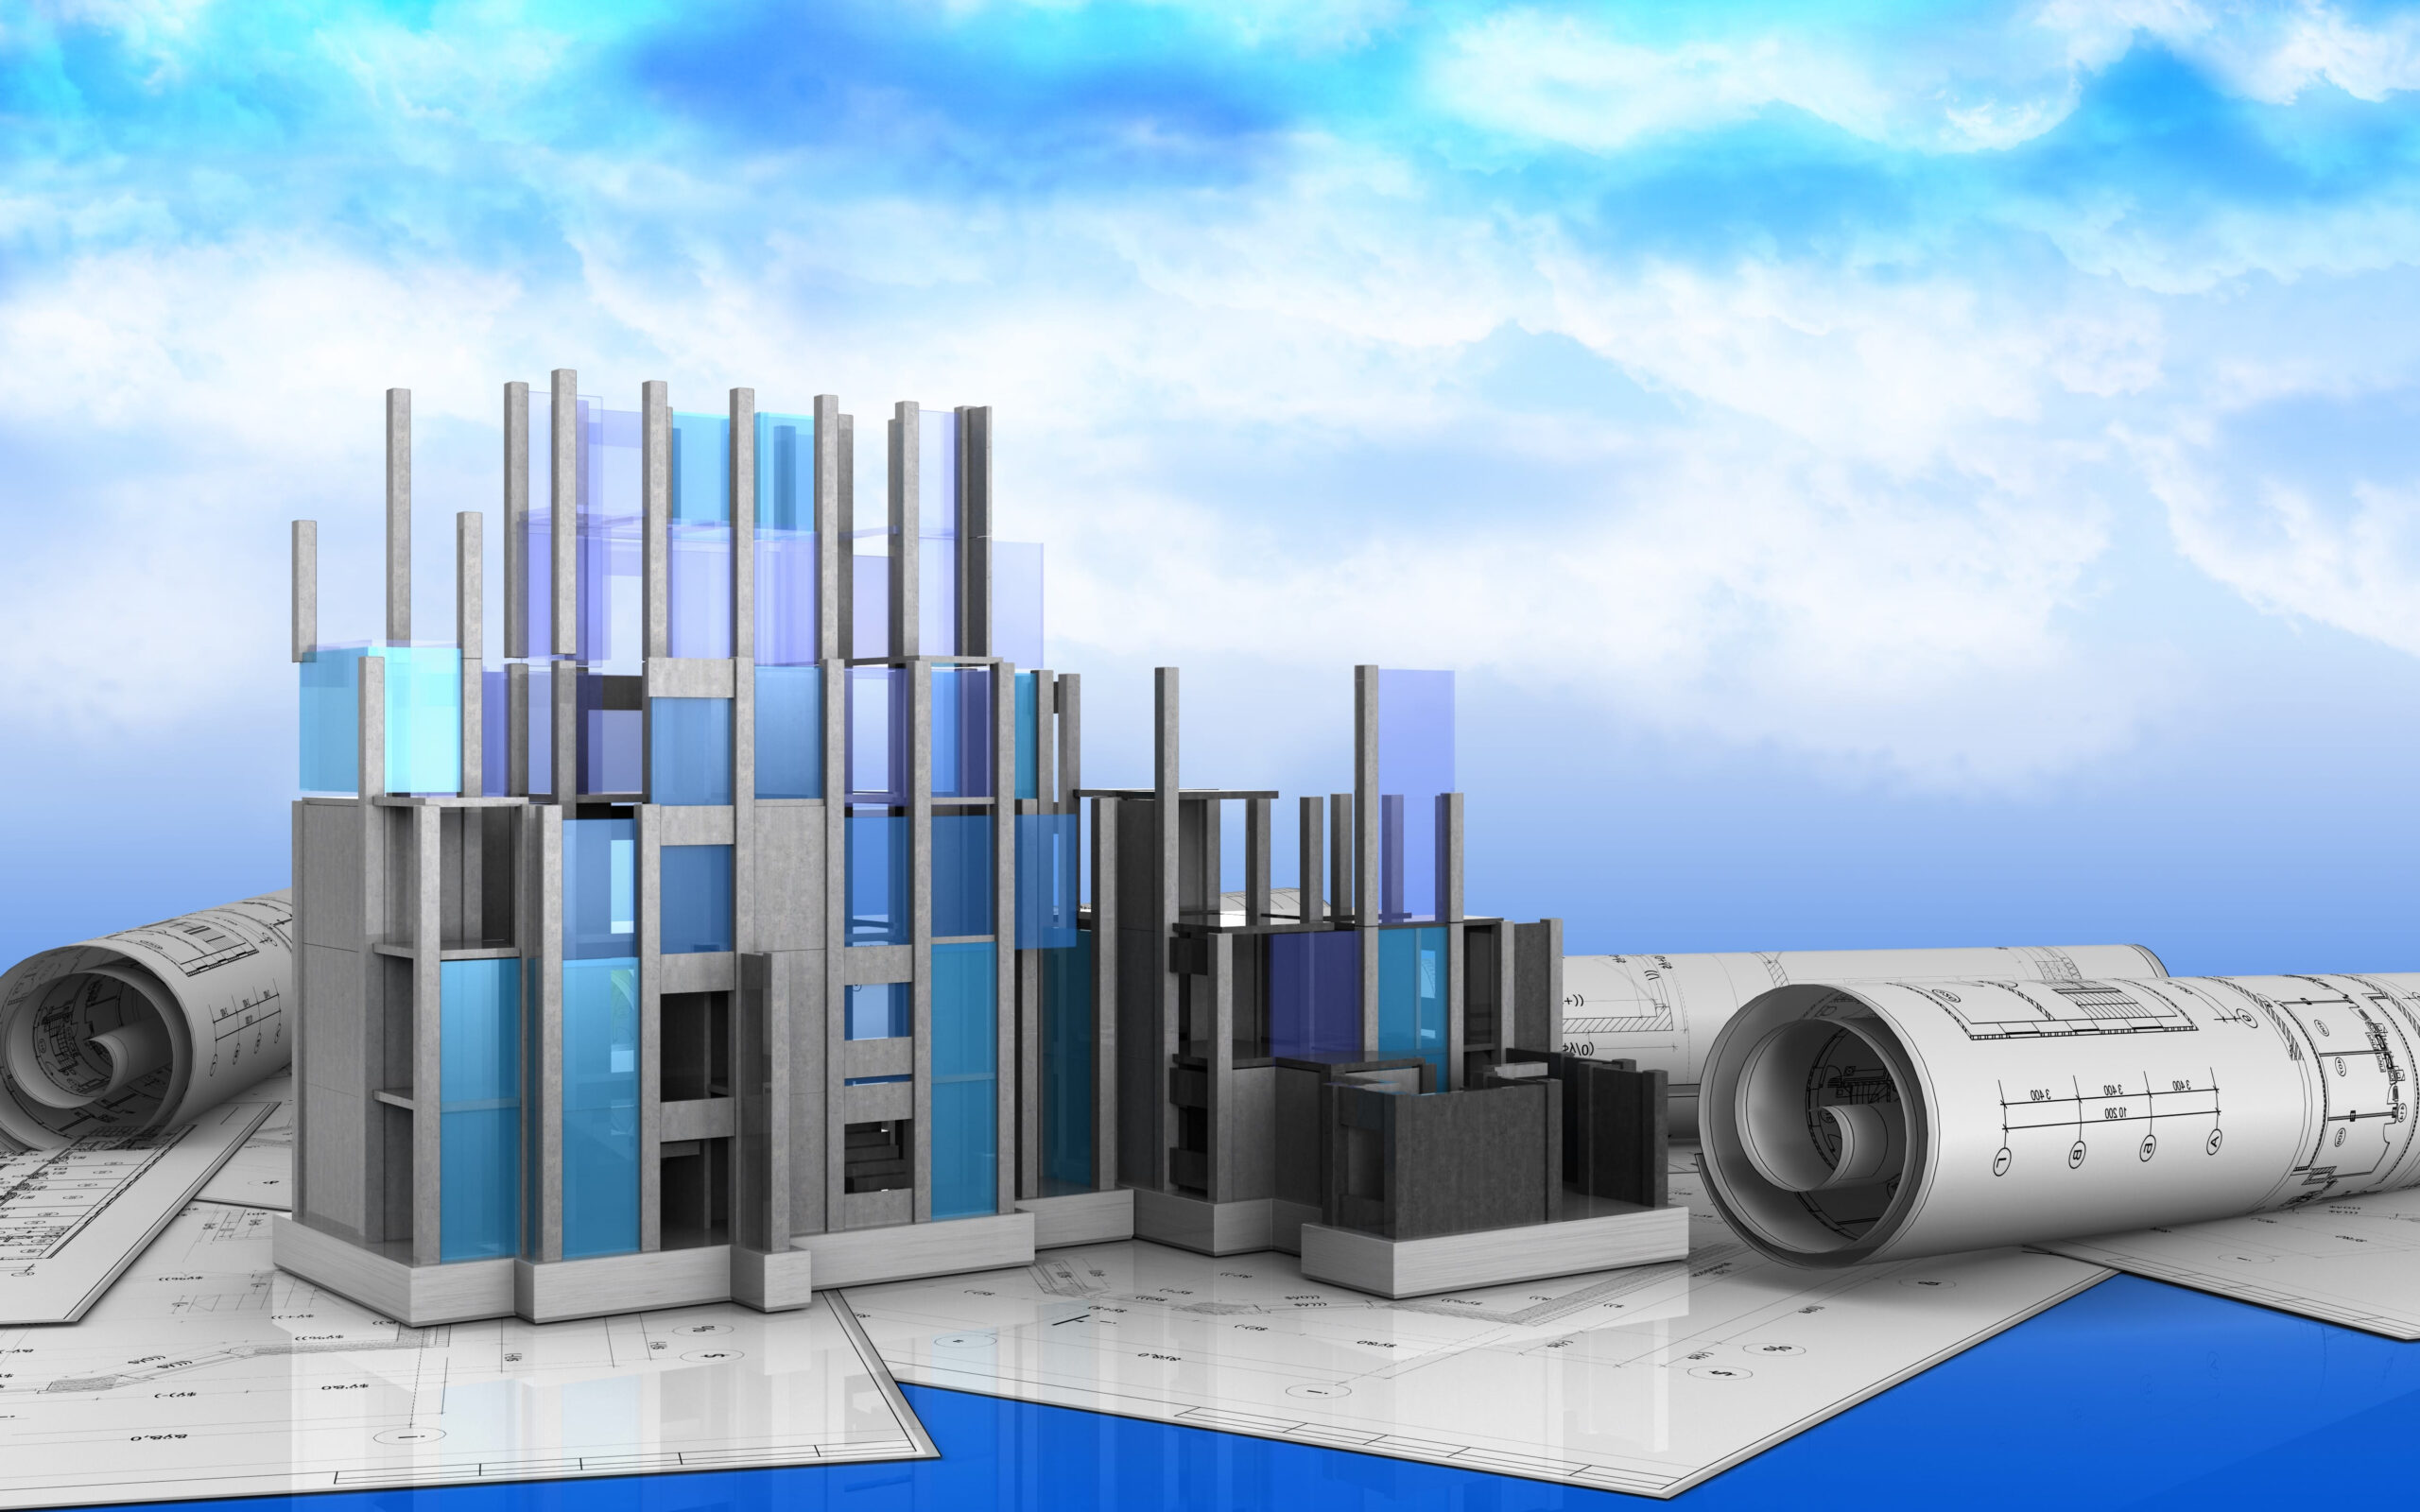
At LOD 100, volume and layout are sufficient to verify an outline, footprint or ridge height during the feasibility phase, without any object details.
LOD 200 is characterised by a coordination diagram, with objects positioned approximately and not yet precisely dimensioned. The situation changes at LOD 300: objects are given their actual dimensions and are assembled into a reliable geometry for detailed design.
Preparation for fabrication takes place at LOD 400, with objects incorporating assembly and connection data, which is useful for contractors carrying out off-site prefabrication. LOD 500 corresponds to the model as built, verified after completion. The deliverables associated with this final stage typically include the following.
- as-built drawings in DWG format,
- a LOD 500 model intended for the operation and maintenance of the building.
This final use differs from the previous ones. It is no longer used for design purposes but to document the actual condition of the building for its long-term technical management.
Key points to bear in mind when determining a project’s LOD
The decision-making criterion remains consistent from one project to the next: the stage of the project and the intended use of the deliverable determine the LOD, not the other way round. An LOD tailored to this need avoids unnecessary modelling costs and a mass of data that will be of no use to anyone until the next phase.
The LOD levels cited are taken from a US reference framework. It does not link them to the SIA phases, and their correspondence with the stages of a Swiss project is therefore determined on a case-by-case basis, whether the model relates to a HVAC&R package, the structure or the architecture. Specifying the expected deliverables before commencing modelling enables a LOD recommendation tailored to the project to be obtained.