



A useful model starts before the scan
On an office floor undergoing refurbishment, as-built drawings sometimes no longer correspond to the partitions and service ducts actually in place. Scan-to-BIM bridges this gap. It provides a verified basis for modelling, rather than relying on outdated drawings. A dense point cloud, on its own, would have made no difference without pre-defined uses.
What Scan to BIM entails
Scan to BIM refers to a four-stage technical process: the acquisition of a point cloud (a collection of millions of coordinates measured by a laser scanner), its processing, the actual BIM modelling, and finally the quality control of the resulting model.
Each stage produces an interim deliverable. The point cloud serves as a raw geometric reference. Modelling transforms this data into BIM objects categorised by trade (walls, ducts, structure). The level of detail required for each object, summarised by a LOD (Level of Detail) rating, determines the modelling time and the potential uses of the model.
The choice of LOD, tolerance and coordinate system determines the project’s cost and timelines, long before the question of the survey equipment used on site arises.
In which projects does scanning make a difference?
Scan-to-BIM delivers the greatest value in projects where the existing building is no longer accurately represented on plans. An office refurbishment, a change of use or an extension to an older building almost always involves discrepancies between the original plans and the actual condition of the premises.
Listed or protected built heritage is another natural area of application for this method. A bell tower, an ornate façade or a historic roof structure are ill-suited to manual surveying. Their irregular geometry is documented more accurately using point clouds than by spot measurements with a laser tape measure.
Building services management and maintenance also rely on a 3D model derived from the survey, particularly for locating HVAC and plumbing systems in an existing building where the original documentation has been lost or has never been digitised.
Finally, any extension or elevation of an existing building relies on a 3D model that incorporates the actual condition of the load-bearing structure; this is a necessary condition for verifying the technical feasibility of the project before design work begins.
Defining the deliverables before commencing the survey
Specifications must precede digitisation, not the other way round. They set out the intended uses of the model, the objects to be modelled, the target Level of Detail (LOD) and the permissible tolerance limits, before the scanner is deployed on site.
Without this framework, the exhaustive digitisation of a building adds unnecessary complexity to the project without enhancing its utility. A complete survey—including façades, structure, services and finishes—serves no purpose if only a localised HVAC renovation is planned.
Two scenarios illustrate the difference. For a renovation focused on the service ducts and suspended ceilings on a single floor, a survey limited to interior surfaces and visible services is sufficient, with a Revit model at LOD 300 as the deliverable. For a planning application covering the entire building, a comprehensive survey of the external façades is essential, with DWG drawings of the façades as a reference.
The time spent on this initial scoping may seem disproportionate for a limited project. However, it reduces the need for reworking the model and minimises ambiguities in interpreting the point cloud.
Defining the survey scope, coordinate system and tolerance
The choice of coordinate system depends on the intended use of the 3D model. A local system, specific to the building, is sufficient for a standalone interior renovation, including where several trades share a well-documented common site reference point.
Georeferencing to the national MN95 system – used by swisstopo for the official Swiss cadastral survey – becomes necessary whenever the building needs to be overlaid onto a cadastral map, data needs to be exchanged with external topographical surveys, or to meet an explicit requirement from the client.
The accuracy tolerance of the survey refers to the accepted deviation between the point cloud and the building’s actual geometry. It depends directly on the scanner used, the measurement distance and the complexity of the surfaces.
The Leica RTC360, commonly used for this type of project, is specified by the manufacturer as having an accuracy of 2.9 mm at 20 metres (3D point accuracy), for a typical indoor measurement range. This figure reflects the reliability of the survey itself, not yet that of the 3D model that will be derived from it.
On-site point cloud acquisition
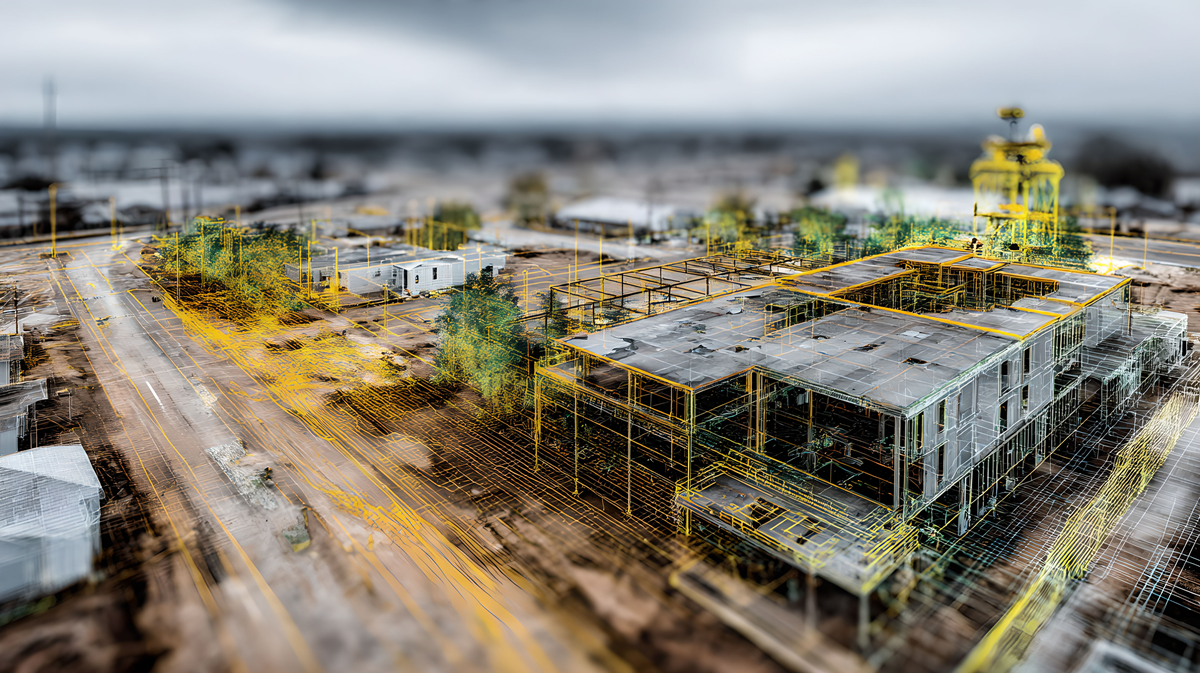
The survey is carried out using a static laser scanner, positioned at multiple stations distributed throughout the building. Each station scans its surroundings in a 360° rotation. The stations are then aligned with one another, either using targets or point cloud registration, to form a single point cloud.
Point density and acquisition time vary depending on the surface area, architectural complexity and the chosen resolution level. An old building with ornate façades requires more stations per square metre than an office block with regular-shaped spaces.
The registration between stations involves its own degree of uncertainty, distinct from the instrumental accuracy of each individual scan. A network adjustment, based on targets or control points, allows these discrepancies to be distributed rather than allowing them to accumulate from one station to the next. It is this control that guarantees the final tolerance specified for the point cloud.
What the laser scanner does not capture correctly
The laser scanner measures distance using time-of-flight or the phase of the reflected signal. Surfaces that do not reflect this signal correctly – such as glass, mirrors, polished metal or matt black surfaces – produce gaps or noise in the point cloud.
Furniture left in place, a temporary site partition or any people present during the survey block an area that remains invisible to the scanner. This must be covered by an additional station, or flagged as a blind spot in the survey report.
Moving objects during the scan—such as doors opening and closing, or people moving about—locally degrade the quality of the point cloud. An occupied site requires additional scanning stations or for the survey to be scheduled outside working hours to minimise such interference.
Survey accuracy and modelling fidelity: two distinct concepts
These two concepts are often, and incorrectly, conflated. Survey accuracy measures the deviation between the point cloud and the physical reality of the building, expressed in millimetres. Modelling fidelity measures a different deviation: that between the BIM objects created and the point cloud from which they are derived.
A wall surveyed with an accuracy of ±3 mm may well be modelled as a perfectly straight plane, without reproducing its surface irregularities, if the chosen LOD does not require it. The raw data is faithful to reality; the modelled object deliberately simplifies it.
Confusing these two concepts results in models that appear accurate on paper – based on the quality of the survey – but which do not correspond to the project’s actual requirements if the level of modelling has not been calibrated accordingly.
| Concept | What it measures | Example |
|---|---|---|
| Survey accuracy | Deviation between the point cloud and the physical reality | Point cloud with an accuracy of ±3 mm on a façade |
| Modelling accuracy | Discrepancy between the BIM object and the point cloud | Wall modelled in plan view, without the irregularities recorded |
Selecting the LOD according to the project’s purpose
The LOD (Level of Development) combines two dimensions, as defined in the reference specification published by BIMForum. It describes both the level of geometric detail of a BIM object and the reliability of the information associated with it, i.e. the extent to which a stakeholder can rely on it when making a decision on site.
At LOD 200, an object is represented as a generic system, with approximate dimensions and position, sufficient for a preliminary design. At LOD 300, the object becomes specific, with precise geometry, size and location, suitable for a construction drawing set. At LOD 350, the level of detail extends to the connection points between disciplines, which improves the representation of interfaces between systems.
Clash detection itself also requires that the models from the various disciplines exist, are co-ordinated within a single reference system, and are checked against dedicated clash detection rules.
Service ducts modelled at LOD 350 enable collisions with an existing structural frame or HVAC system to be anticipated, once the discipline-specific models have been co-ordinated. Partitions modelled at LOD 200 are sufficient when only their layout is relevant for a preliminary design.
Modelling and delivery formats
Modelling is carried out, for example, in Revit or Archicad, amongst other BIM solutions capable of importing a point cloud as a reference. This point cloud then serves as a template for positioning each BIM object.
The point cloud in RCP or E57 format, the model in native RVT format, the multi-disciplinary exchange in IFC, and the drawings in DWG format together cover the entire chain of deliverables for a project progressing from digitisation to BIM.
IFC (Industry Foundation Classes), an open standard developed and maintained by buildingSMART and subsequently standardised under ISO 16739, is the preferred choice when multiple trades need to import the model into different software programmes.
The native RVT format remains preferable when modelling continues in-house in Revit. The DWG drawings, extracted from the model, are used for exchanges with main contractors or project managers who still work in 2D.
Checking the model before handover
Quality control involves comparing the finalised BIM model with the original point cloud, object by object. Any measured discrepancies are checked against the permissible tolerances defined in the initial specifications, rather than against a generic threshold applied retrospectively.
Responsibility for this validation depends on the BIM implementation plan or the project’s specifications. It may fall to the surveyor, the modeller, the BIM coordinator or the project manager, depending on the agreed procedure. The outcome determines whether the model is distributed to other trades and integrated into the construction documentation.
Geometric checking against the point cloud does not detect clashes between disciplines. This separate verification involves superimposing several discipline-specific models and applying dedicated detection rules. A discrepancy report – a document summarising the distances measured between the model and the point cloud on an element-by-element basis – accompanies the handover.
Key points to bear in mind before launching a Scan-to-BIM project
The scope of use, deliverables and LOD must be defined before any scanning campaign begins. This cannot be added as an afterthought. The coordinate system, tolerance, level of detail and delivery format form a set of interdependent decisions that must be finalised before the scanner is deployed on site.
AB 3D Scanning establishes this scope, including deliverables and the LOD, in consultation with the client.