


A set of specifications calls for ‘LOD 300’. The architect interprets this as precise geometry, the engineer thinks first and foremost of the data, and the client hopes for a model that they can use for maintenance. Three different interpretations of a single line in the contract. These misunderstandings cost time and sometimes lead to rework on the model that could have been avoided.
So let’s take a look at how to navigate the Swiss framework.
Why the level of detail is a problem
A model does not need to be accurate in every detail. A load-bearing façade wall and a service partition in the basement do not present the same challenges. Yet, without a common set of rules, two firms model the same building in two very different ways.
Defining the level of detail means telling each partner exactly what is expected of them, step by step and phase by phase.
LOD, LOG and LOI: the basics
The LOD (Level of Development) describes the stage of development of an element in the model. It comprises two parts.
- The LOG (Level of Geometry), which relates to shape, dimensions and position
- The LOI (Level of Information), which covers non-graphical data such as the material, fire resistance class, manufacturer or date of installation
Let’s take a door, for example. At the most basic level, it is simply a space that defines its location. At the most detailed level, however, we can distinguish between the frame, the door leaf and the fittings. In terms of information, we move from a simple description to a comprehensive specification sheet containing product codes, requirements and maintenance instructions.
An element may well be rich in geometry but contain almost no data, or the other way round. That is why we now treat the two aspects separately rather than summarising everything in a single figure.
SIA 2051, a Swiss standard that has now been withdrawn
For several years, the Swiss benchmark was the SIA 2051 technical handbook, published in 2017 and devoted to the principles for the application of the BIM method. The KBOB, which brings together the building departments of public project owners, recommended it as a supplement to its own guidelines. The document covered both building and civil engineering, and was based on the SIA phases.
There is one principle worth bearing in mind. The LOG and LOI levels did not correspond to a specific stage of the project; they were determined on a case-by-case basis. Their association with the SIA phases served solely to establish common minimum requirements.
However, the SIA withdrew this technical specification at the end of 2024. The reason is simple: the SN EN ISO 19650 series of standards on information management with BIM partially replaces it. These international standards are available in Switzerland with a specific foreword. You will therefore still come across SIA 2051 in existing specifications or documents, but any new project would be well advised to be based on the SN EN ISO 19650 framework. As for terminology, the national glossary for digital construction published by the CRB also provides a useful common basis.
LOIN: starting with need rather than figures
The European standard EN 17412-1, adopted in Switzerland as SN EN 17412-1, introduces the LOIN (Level of Information Need). The idea is simple. Instead of demanding ‘LOD 300’ for the entire building, we ask what the model will be used for, and then deduce the necessary information from that. The geometry and data are always there, but we consider them together, depending on the intended use.
This approach is well established in Switzerland. Bauen digital Schweiz, the Swiss branch of buildingSMART, publishes a Swiss BIM LOIN definition as well as guidance on its application. Some public clients are already referring to it, such as the City of Bern in its Information Exchange Requirements (EIR) model.
In practice, the two approaches coexist. You will still come across specifications written in LOD, and others that refer to LOIN. Knowing how to switch between the two saves a lot of unnecessary discussion.
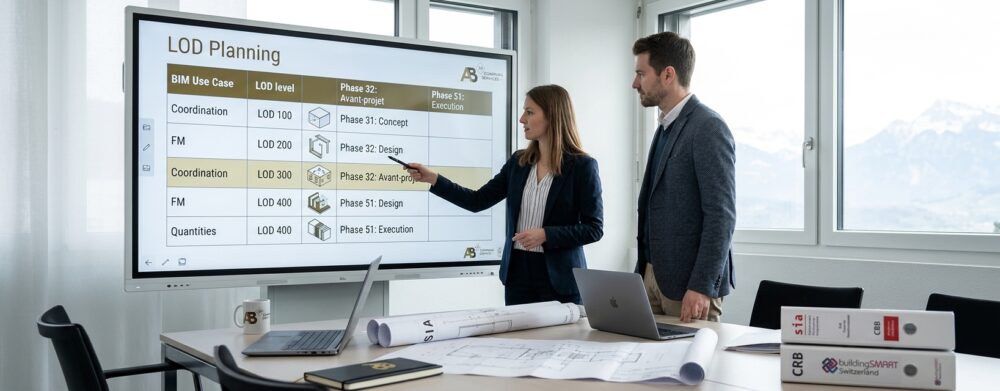
Setting the right standard for your project
Here is a simple approach to defining your requirements.
- Start with the specific applications, such as refurbishment, coordination, quantity surveying or operations
- Next, list the items that are actually affected by each of these uses
- Please specify the geometry and the required information separately
- Link these requirements to the project phases
- Finally, set all this out in the BIM specifications, so that every partner is working from the same document
The clearer the usage, the less the level of detail becomes a matter of debate.
The case of existing buildings and scan-to-BIM
With a new building, you decide what you’re going to build. With an existing building, on the other hand, you document what’s already there, and the task takes on a different character.
A laser scan accurately captures visible surfaces. However, it cannot detect the service ducts behind a suspended ceiling, nor the structure concealed beneath a lining. These elements must be inferred, probed or remain unknown, and the model must clearly indicate this.
There are two points to bear in mind that will help you when dealing with a service provider.
- The accuracy of the survey measurements and the level of detail in the model are two distinct concepts
- Modelling assumptions must be documented, so that everyone knows what is being measured and what is being assumed
This is precisely where a bespoke approach comes into its own. At AB 3D Scanning, every survey is tailored to the required deliverables and the level of detail expected, from point clouds to BIM models, CAD drawings or orthophotos. Defining the level of detail in advance ensures that we only scan and model what is actually needed.
Common mistakes to avoid
- Request a LOD without specifying the intended use of the model
- Confusing measurement accuracy with level of detail
- Leaving aside the information aspect to focus solely on geometry
- Apply the same standard throughout the building
- Leave the implicit modelling assumptions for an existing building as they are
To conclude
In short, the right level of detail is not necessarily the highest; it is the one that meets the intended use. SIA 2051 established a common language in Switzerland; the SN EN ISO 19650 series is now taking over; LOIN encourages a needs-based approach; and existing buildings require transparency regarding what is measured and what is inferred.
Are you planning a survey and would like to finalise the scope of work before you start? The team at AB 3D Scanning would be happy to discuss this with you.
Sources and references
- KBOB, Guidelines on the use of BIM
- KBOB: Application of the BIM method in civil engineering
- espazium, publisher of the SIA journals, announces the withdrawal of technical booklet SIA 2051 (in German)
- CRB, National Glossary of Digitalisation in the Construction and Property Sectors
- Bauen digital Schweiz, Swiss BIM LOIN definition (in German)
- Swissbau 2024, presentation on the ‘Level of Information Need’ by Bauen digital Schweiz (in German)
- City of Bern, Information Exchange Requirements (EIR) template (in German)
- FHNW, Institut Digitales Bauen, publication on the LOG and LOI levels (in German)