


In renovation projects, unpleasant surprises often arise from HVAC and electrical installations. You open up a suspended ceiling and discover cable trays that aren’t shown on any plans, or a ventilation duct where a new partition wall is due to be erected.
Existing plans rarely reflect the building’s actual condition. A 3D laser scan survey of the HVAC&E systems allows you to assess what is already in place before starting the design work, rather than discovering it on site.
Why MEP installations are difficult to document
Dense and often concealed networks
Technical installations are concentrated in the least accessible areas of the building: service ducts, risers, suspended ceilings, crawl spaces and basement rooms. Multiple networks intersect in a confined space, making manual surveying time-consuming and prone to errors.
Plans that are rarely up to date
A building that is 30 or 40 years old will have undergone numerous alterations: replacement of a boiler, installation of a ventilation system, extension of the electrical network. These modifications are rarely reflected in the plans. The available documentation therefore often describes the building as it was when first completed.
Direct consequences on site
This discrepancy has tangible costs:
- conflicts between trades discovered during construction
- incorrectly positioned openings and cut-outs
- new equipment that cannot be brought in through the designated access points
- design revisions, delays and cost overruns
The KBOB’s recommendation on building services, the July 2026 edition of which applies to buildings owned by public clients who are members of the KBOB, requires that vertical distribution areas be safely accessible and that routes for the transport of large equipment be planned and documented. In renovation projects, these requirements mean knowing exactly what is already in place.
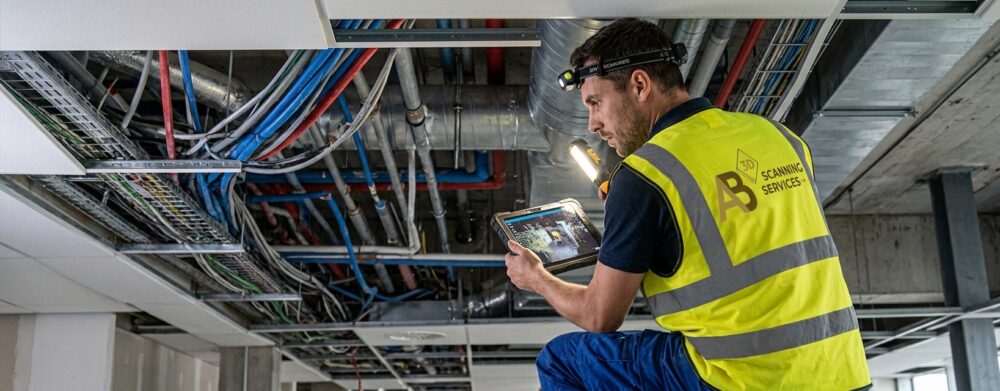
What a 3D laser scan survey of HVAC systems enables
The laser scanner records millions of points in a matter of minutes per station. When combined, these stations form a point cloud that reproduces the actual geometry of the premises and installations, with an accuracy of a few millimetres depending on the scanning conditions.
In practical terms, a CVSE survey enables you to:
- capture all technical rooms: boiler room, substation, air-handling unit, electrical room, sanitary facilities
- document the position, diameter and routing of ducts, pipes and cable trays, as well as the available ceiling-to-floor heights
- provide the architect, HVAC engineer and contractors with a common working basis, which simplifies coordination between trades and enables conflicts between systems to be identified at the design stage
- check a dimension or detail from the office, without having to return to premises that are often occupied
Which deliverables for which requirements?
The right deliverable depends on the intended use. It is not necessary to model every valve if the aim is simply to check a duct route.
| Deliverable | Main use | For whom |
|---|---|---|
| Point cloud and virtual tour | Review, taking measurements, on-screen verification | All stakeholders |
| 2D plans and sections (CAD) | Renovation studies, working drawings, planning applications | Architects, HVAC engineers |
| MEP BIM model | Coordination between disciplines, clash detection, basis for operations | Planners, BIM managers, facility managers |
Selecting the level of detail (LOD)
For a BIM model, the level of detail is defined prior to the site survey. Two common scenarios:
- A basic LOD represents the systems as rough layouts (ducts, main pipes, large equipment). This is sufficient for spatial coordination.
- A detailed LOD distinguishes between objects, their dimensions and their classification. It becomes useful if the model is subsequently to be used for maintenance.
Each additional level increases processing time. It is therefore best to set the level of detail according to the decisions the model is intended to support.
The limitations of scanning and how to manage them
- The scan only captures what is visible. A pipe hidden behind a closed false ceiling will not appear in the point cloud. It is therefore necessary to plan for the opening of access hatches or the removal of a few floor slabs at key locations.
- It captures the geometry. The fluid carried by a pipe or its condition do not appear in the point cloud. This data is supplemented on site, using the building’s labelling and documentation.
- Recessed or buried systems require other investigation methods, which can be combined with the scan if the project requires it.
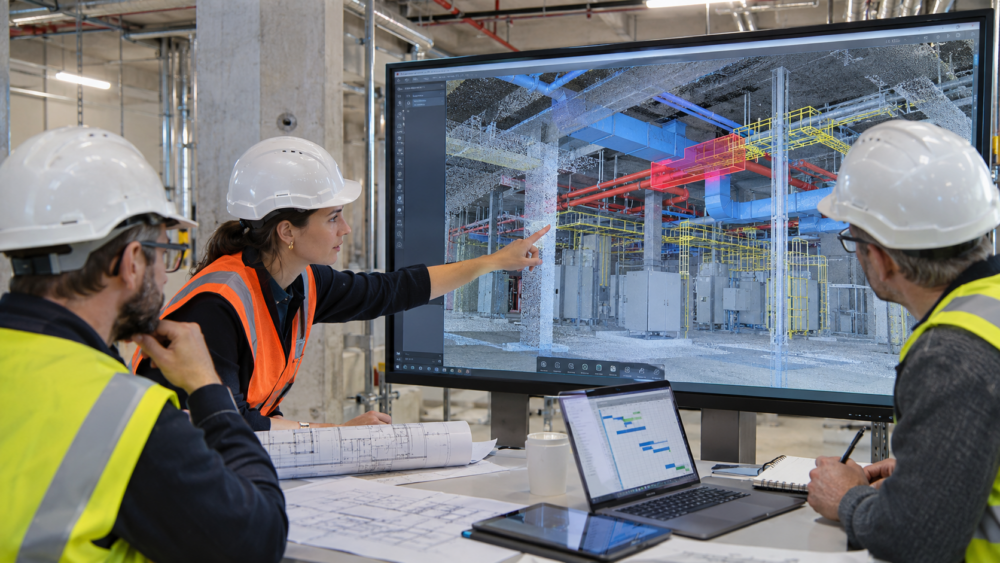
How to prepare an effective CVSE survey: 6 steps
- Define the objective: major refurbishment, replacement of a heating system, compliance work or a basis for operations. This determines the scope and deliverables.
- Gather existing documentation (plans, schematic diagrams, installation files). Even if incomplete, this helps to identify the systems on the point cloud.
- Organise access: keys to technical rooms, authorisations for restricted areas, time slots compatible with the building’s occupancy.
- Make a list of suspended ceilings, access hatches and ducts that need to be opened, and decide who will be responsible for this.
- Arrange for a caretaker or technician familiar with the building to be on site to quickly identify the installations.
- Before data capture, confirm the level of detail, classification and exchange formats, in accordance with the client’s requirements.
Use the survey for building management
For a facility manager or property portfolio owner, the HVAC and electrical survey remains useful once the works have been completed. Reliable documentation of the installations serves to:
- plan maintenance by quickly locating each piece of equipment
- preparing for replacements by checking dimensions and access routes
- support energy projects, such as the transition to renewable heat generation
- serve as a starting point for a digital twin, which is supplemented over time with operational data
The ‘Digital Methods’ strategy led by the Confederation in collaboration with KBOB, in its version 2.0 dated April 2024, covers the entire life cycle of structures, from design to operation. If structured properly from the outset, the survey can be reused across projects for years to come.
Key points to remember
- In existing buildings, HVAC systems are often poorly documented, which leads to unforeseen issues during renovation.
- 3D laser scanning captures their actual geometry and creates a common basis for all stakeholders.
- The deliverables (point cloud, CAD drawings, BIM model) and the Level of Detail (LOD) are selected according to the intended use.
- An effective survey requires preparation: access, openings in suspended ceilings, and existing documentation.
- Well-structured data remains useful after the works are complete, for the building’s ongoing management.
A survey tailored to your project
At AB 3D Scanning, we work with you to define the scope, deliverables and appropriate level of detail, from on-site capture right through to the final model. Whether you’re planning a renovation or wish to improve the reliability of your buildings’ technical documentation, we’d be delighted to discuss this with you.
Sources
- KBOB recommendation on building services, July 2026 edition (kbob.admin.ch)
- Federal Strategy on Digital Methods, version 2.0, April 2024 (kbob.admin.ch)